
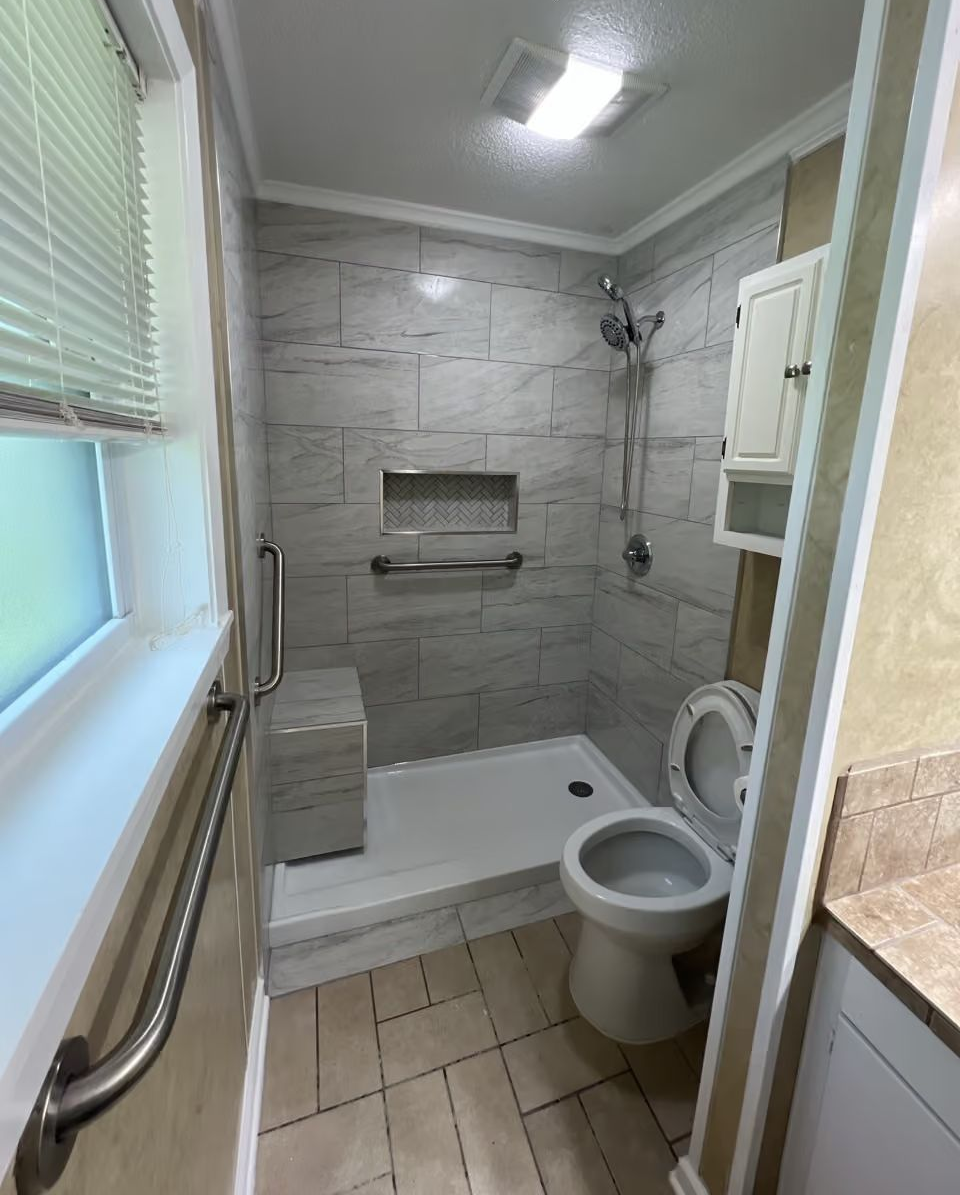
Showers That Work for Aging-in-Place Needs
Tub-to-Shower Conversions in Collinston for accessibility and safer bathroom access in pier and beam homes
G & W custom bathroom & remodeling handles tub-to-shower conversions in Collinston and West Monroe where aging-in-place demand drives the need for safer, walk-in shower access. When bathtubs become difficult to step over or unsafe for daily use, converting the space into a shower with proper drainage and moisture sealing addresses both accessibility and the structural realities of pier and beam construction. The work involves removing the existing tub and plumbing, installing a shower pan with correct slope, and sealing every penetration against crawl space moisture intrusion that can compromise both the shower base and the subfloor beneath it.
The conversion process starts with tub removal and plumbing reconfiguration, followed by shower pan installation that must slope correctly toward the drain to prevent standing water. In pier and beam homes common throughout this area, the crawl space below introduces moisture that can migrate upward through unsealed gaps, so every plumbing penetration and pan edge gets sealed to block humidity from reaching the subfloor or surrounding framing.
Schedule a property evaluation to assess your current bathroom layout and discuss drainage requirements for your specific home.
What Proper Tub-to-Shower Conversion Requires
Converting a tub space into a functional shower requires more than swapping fixtures—the shower pan must be set with a consistent slope so water moves toward the drain without pooling, and all plumbing connections and pan edges need moisture barriers that stop crawl space humidity from wicking into surrounding materials. In homes with pier and beam foundations, moisture control becomes a primary concern because gaps between the living space and crawl space allow humid air to travel upward, and any unsealed opening around plumbing or the pan perimeter creates a path for that moisture to reach wood framing and subfloor.
After the conversion completes, you step directly into the shower without lifting your leg over a tub wall, grab bars mount securely to properly blocked framing, and water drains cleanly without collecting in corners or along seams. The shower base sits level and stable because the underlying subfloor was inspected and addressed if movement or soft spots were present, and the sealed perimeter keeps moisture where it belongs—inside the shower pan or moving down the drain.
The conversion work includes handicap shower configurations when needed, with blocking installed during framing for grab bar placement and shower pan sizes selected to accommodate walkers or wheelchair access. Mortar and grout choices account for the moisture exposure typical in pier and beam homes, and plumbing adjustments position controls and showerheads at heights that work for the household.
What Homeowners Ask About Shower Conversions
Tub-to-shower conversions address both accessibility needs and moisture management in homes where crawl space conditions and pier and beam construction affect long-term bathroom durability.
What happens to the plumbing when the tub is removed?
The existing drain and supply lines get reconfigured to match the new shower layout, with the drain repositioned if needed to center under the shower pan and all connections sealed to prevent leaks into the crawl space below.
How does the shower pan prevent water from reaching the subfloor?
The pan installs with a sloped base that directs water toward the drain, and every edge and penetration gets sealed with moisture barriers that block both shower water and crawl space humidity from contacting wood framing or subfloor.
Why does moisture control matter more in Collinston pier and beam homes?
Crawl spaces in this area experience seasonal humidity that rises through any unsealed gap, and pier and beam construction leaves open space beneath the bathroom where moisture accumulates unless every plumbing penetration and pan seam is properly sealed during installation.
When should grab bars be installed during the conversion?
Blocking for grab bars goes in during the framing stage before walls close, because the bars need solid wood backing rather than just drywall to support weight safely when used for balance or stability.
What determines the size and layout of the new shower?
The existing tub footprint, plumbing location, and whether the shower needs to accommodate mobility devices like walkers or wheelchairs all shape the final shower dimensions and door placement.
G & W custom bathroom & remodeling brings 30 years of construction experience to bathroom projects where subfloor condition and moisture sealing determine whether the conversion holds up long-term. Arrange an on-site consultation to review your current bathroom setup and discuss the best approach for your home's specific structure and accessibility needs.