
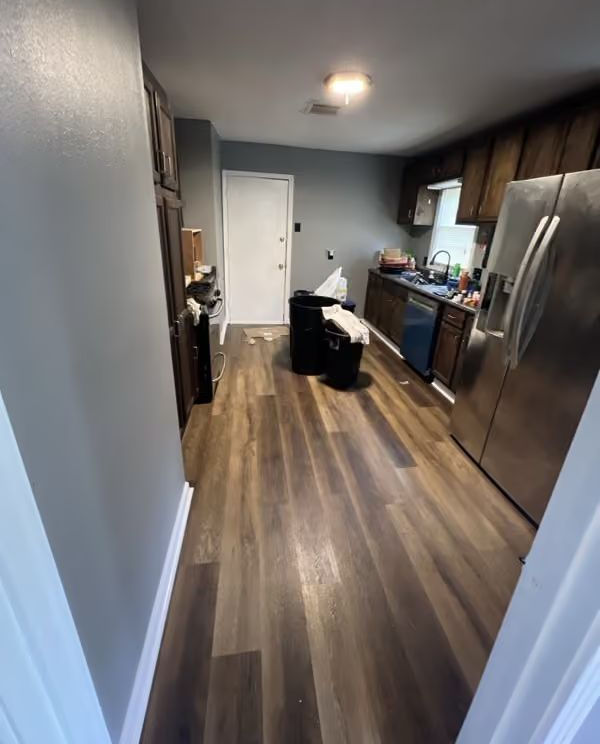
Kitchens That Work for How You Live
Kitchen Remodeling in Collinston for layout changes, outdated plumbing, and foundation-aware design
Older homes in Collinston require foundation assessment before major kitchen work because layout changes often involve moving heavy appliances, adding cabinetry, or rerouting plumbing—all of which affect the floor system. Crawl space inspection identifies load-bearing concerns that must be addressed before cabinets and countertops go in, and G & W custom bathroom & remodeling evaluates existing structure and subfloor condition during the planning phase. The company integrates kitchen projects with the subfloor and foundation work they handle routinely, coordinating plumbing and electrical changes with a foundation-aware design approach that prevents structural problems after the remodel is finished.
Kitchen remodeling in pier and beam homes starts with a crawl space inspection to confirm that joists and subfloor can support the planned layout, especially when islands, stone countertops, or heavy tile are part of the design. Plumbing and electrical changes are mapped against the existing crawl space structure to avoid cutting through support members unnecessarily, and any subfloor damage discovered during the inspection is repaired before cabinets and appliances are installed.
Arrange a kitchen planning consultation to review your layout goals and assess the current subfloor and crawl space condition.
Why Kitchen Layout Changes Require Structural Evaluation
The remodel process involves confirming that the floor system can handle the load distribution of the new layout, particularly when moving sinks, dishwashers, or refrigerators to different locations. Plumbing reroutes in pier and beam homes are run through the crawl space, which requires access to the area beneath the kitchen and careful planning to avoid conflicts with floor joists. The crew coordinates electrical service upgrades with the existing panel location and ensures that new lighting, appliance circuits, and outlet placement meet code requirements.
After the remodel is complete, your kitchen functions according to your needs—appliances are placed where you use them, countertops provide adequate workspace, and storage is organized for how you cook and entertain. The work done by G & W custom bathroom & remodeling includes addressing any subfloor or joist concerns identified during the planning phase, so the new layout is supported by sound structure and doesn't develop sagging or cracking as the materials settle.
Kitchen remodeling includes layout design, cabinetry installation, countertop fabrication and placement, plumbing and electrical coordination, and finish work like backsplashes and flooring. It does not include unrelated foundation repairs elsewhere in the home, though any subfloor damage discovered in the kitchen area is corrected as part of the remodel to ensure the new layout has a stable base.
Questions Before Starting Your Project
Homeowners planning kitchen remodels in older homes often ask about how the existing foundation affects design options and what structural work needs to happen before cabinets and appliances are installed.
Why does crawl space condition matter for kitchen remodeling?
Heavy appliances, stone countertops, and tile flooring add weight to the floor system, and if the subfloor or joists beneath the kitchen are already weakened by rot or moisture damage, the added load will cause sagging and cracking. Inspecting the crawl space first prevents finish materials from failing after the remodel is done.
How are plumbing changes handled when moving sinks or dishwashers?
New plumbing lines are routed through the crawl space rather than through a slab, which allows for easier access but requires careful layout planning to avoid cutting through floor joists unnecessarily. The crew maps plumbing routes during the design phase so the new layout works with the existing structure.
What structural changes require permits in Collinston?
Load-bearing wall removal, electrical service upgrades, plumbing reroutes, and gas line work typically require permits. The crew handles permit applications and schedules inspections so the project progresses without delays.
What happens if subfloor damage is discovered during demolition?
If rot or water damage appears when old cabinets and flooring are removed, the subfloor is replaced before new materials go in. That work is quoted separately if the damage wasn't visible during the initial assessment, and the timeline adjusts to allow for structural repairs.
How long does a kitchen remodel take from planning to completion?
The timeline depends on the scope—minor updates with new cabinets and countertops take less time than full layout changes with plumbing and electrical reroutes. Projects that include subfloor replacement or joist repairs take longer because structural work must be completed and inspected before finish materials are installed.
G & W custom bathroom & remodeling coordinates kitchen remodeling with the crawl space and subfloor expertise they apply to pier and beam homes across Collinston and West Monroe, ensuring that layout changes are supported by sound structure. Request a kitchen evaluation to discuss your design goals and determine what foundation or subfloor work is needed before the remodel begins.