
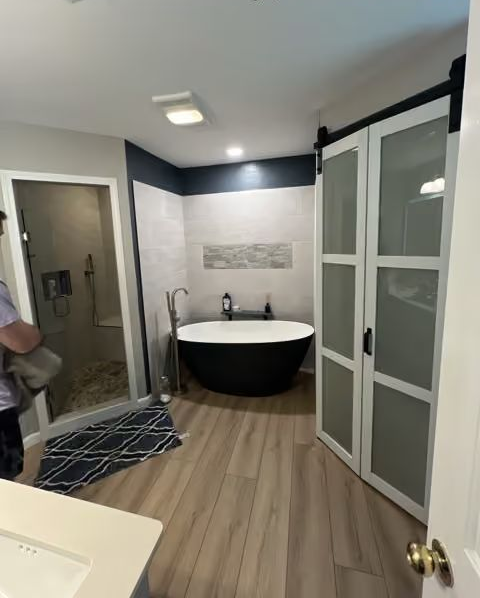
Bathrooms Built to Last in Older Homes
Bathroom Remodeling in Collinston for outdated plumbing, small layouts, and pier and beam integration
Older pier and beam homes in Collinston often have outdated plumbing and small bathrooms that don't meet current needs, and remodeling those spaces requires coordinating the new layout with existing subfloor and plumbing constraints. G & W custom bathroom & remodeling coordinates bathroom layout changes with the foundation and subfloor work they already handle, managing tile installation, fixture selection, and moisture barriers while addressing any structural concerns that appear once walls are opened. The company completes approximately one bathroom remodel per week, integrating that work with their subfloor and foundation expertise so that layout changes don't compromise the floor structure.
Bathroom remodeling in homes with crawl space foundations requires checking the subfloor and joists before heavy fixtures like tubs or tile go in, because rotted or weakened support members can't handle the added load. The crew inspects the subfloor for soft spots, verifies that joists can support the new layout, and replaces compromised sections before starting finish work. Plumbing changes are coordinated with the existing crawl space layout, and permits are handled for any structural modifications that affect load-bearing walls or floor systems.
Schedule a bathroom assessment to review your current layout and determine what structural work is needed before remodeling begins.
What Proper Bathroom Remodeling Requires
The remodel process starts with evaluating the existing bathroom structure—checking for subfloor damage, examining plumbing for leaks or outdated materials, and confirming that the floor system can handle the planned fixtures and tile weight. Layout changes are designed around what the existing structure can support, and moisture barriers are installed beneath tile and around wet areas to prevent future water damage. Fixture selection accounts for plumbing access in crawl space foundations, where running new lines can be more complicated than in slab homes.
Once the remodel is complete, you'll have a bathroom that functions properly—fixtures that don't leak, tile that's set on a stable subfloor, and a layout that provides the space and accessibility you need. The integration of bathroom remodeling with G & W custom bathroom & remodeling's foundation and subfloor work means that structural concerns are identified and corrected before finish materials go in, so tile doesn't crack and fixtures don't shift due to subfloor movement later.
Bathroom remodeling includes fixture installation, tile work, plumbing updates, and moisture barrier installation, but it doesn't include unrelated structural repairs elsewhere in the home. If the bathroom subfloor needs replacement due to rot or water damage, that work happens before the remodel, and the cost is separate from finish material and fixture expenses.
What Property Owners Usually Ask
Homeowners planning bathroom remodels in older pier and beam homes often ask about how the existing foundation affects the project and what structural work needs to happen first.
Why does subfloor condition matter for bathroom remodeling?
Heavy tile and fixtures add weight to the floor system, and if the subfloor or joists are already compromised by rot or moisture damage, the added load will cause sagging and cracking. Checking the subfloor first prevents finish materials from failing after the remodel is complete.
What structural changes require permits in Collinston?
Modifications that affect load-bearing walls, plumbing reroutes, or electrical service upgrades typically require permits. The crew handles permit applications for structural work and coordinates inspections so the project stays on schedule.
How are plumbing changes handled in pier and beam homes?
New plumbing lines are routed through the crawl space rather than through a slab, which allows for easier access but requires careful layout to avoid conflicts with floor joists and beams. The crew coordinates plumbing placement with the existing crawl space structure to minimize cutting through support members.
What happens if the bathroom subfloor is damaged during the remodel?
If the crew discovers rot or water damage when the old fixtures and flooring are removed, the subfloor is replaced before tile and fixtures go in. That work is quoted separately if the damage wasn't visible during the initial assessment.
How long does a bathroom remodel take from start to finish?
The timeline depends on the scope—simple fixture and tile updates take less time than full layout changes with plumbing reroutes and structural repairs. Projects that include subfloor replacement or joist repairs take longer because the structural work must be completed and inspected before finish materials are installed.
G & W custom bathroom & remodeling integrates bathroom remodeling with the subfloor and foundation work that older homes in Collinston and West Monroe routinely require, ensuring that layout changes are supported by sound structure. Arrange a bathroom consultation to discuss your layout goals and determine what subfloor or plumbing work is needed before remodeling starts.